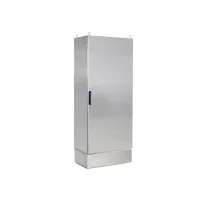
XI cabinets use a welded five-fold frame for standalone control installations. They are not intended for cabinet baying. SUS304 is the standard stainless steel material; SUS316 and SUS316L alternatives are available. The stainless surface has a brushed finish and the mounting plate is galvanized.
A reinforced door, door sealing strip and IP55 enclosure construction protect the installed equipment. The door sits approximately 25mm above ground level. Frame holes at 25mm intervals support internal mounting, and the plate slides into the cabinet on guides with U-shaped side flanges.
Component
Specification
Frame
Five-fold stainless steel section, 1.5mm
Door
2mm stainless steel with removable square-tube reinforcement
Rear panel
1.5mm stainless steel
Mounting plate
2.5mm galvanized plate
Standard configuration
Cabinet body, front door, rear panel, mounting plate, lock and sealing strip
Illustrated fittings
Stainless lifting eyes, flat lock, door stop, A3 document holder and internal mounting rails
Five-fold cabinet construction, door sealing, lifting eyes, lock and internal fittings.
SUS304 cabinet ordering and mounting plate sizes
All dimensions are in millimeters. The listed order numbers identify the SUS304 configurations. Alternative materials, top covers, observation windows and panel cutouts are specified with the required cabinet arrangement. F and G identify mounting plate width and height in the detail drawing.
Order number
Width
Height
Depth
Plate F
Plate G
XI6016400304
600
1600
400
498
1498
XI6016500304
500
1496
XI6018400304
1800
400
1696
XI6018500304
500
XI6020500304
2000
500
1896
XI8016500304
800
1600
500
698
1496
XI8018400304
1800
400
1696
XI8018500304
500
XI8020500304
2000
500
1896
XI8020600304
600
XI1018400304
1000
1800
400
898
1696
XI1216500304
1200
1600
500
1098
1496
XI1218400304
1800
400
1696
XI1220500304
2000
500
1896
Width reference dimensions
Apply the width row to the corresponding cabinet in the ordering table. The 600×1600×400 cabinet has a distinct B6 value. For cabinet widths of 1200mm or greater, the bottom cable-entry plate is divided into left and right sections. Multiplication by two identifies the paired parts.
Cabinet applicability
B1
B2
B3
B5
B6
B7
B8
B9
600×1600×400
600
592
510
470
454
474
535
400
Other listed 600mm-wide cabinets
453
Listed 800mm-wide cabinets
800
792
710
670
653
674
735
600
Listed 1000mm-wide cabinet
1000
992
910
870
853
874
935
800
Listed 1200mm-wide cabinets
1200
593.3×2
1110
1070
454×2
474×2
1135
1000
Height reference dimensions
Cabinet height
H1
H2
H3
H5
H6
H7
H8
H9
1600
1600
1575
1512
1535
1450
1430
1400
795
1800
1800
1775
1712
1735
1650
1630
1600
895
2000
2000
1975
1912
1935
1850
1830
1800
995
Depth reference dimensions
Cabinet depth
T1
T2
T3
T4
T5
T6
400
400
265
200
350
325
349
500
500
365
300
450
425
449
600
600
465
400
550
525
549
Drawing key
Reference
Meaning
B1
Total cabinet width
B2
Door width
B3
Clear width inside the cabinet frame
B5
Lateral bottom fixing-hole spacing
B6, B7
Horizontal spacing references for the door square-tube reinforcement
B8
Lateral lifting-eye spacing
B9
Bottom opening width
H1
Total cabinet height
H2
Door and rear-panel height
H3
Clear height inside the frame
H5
Height between upper and lower frame members
H6
Vertical center spacing of door reinforcement
H7
Vertical clear spacing of door reinforcement
H8
Upper-to-lower fixing-hole spacing
H9
Door-lock center height from the bottom reference
T1
Total cabinet depth
T2
Front-to-rear bottom fixing-hole spacing
T3
Bottom opening depth
T4
Bottom frame depth
T5
Front-to-rear lifting-eye spacing
T6
Mounting plate depth reference; adjustment starts at 149mm in 25mm increments
F, G
Mounting plate width and height
Single-door and double-door outlines, bottom openings, mounting plate and frame section references.